Alteration versus improvement
Interior reconfiguration, exterior openings, additions, fences, decks, and other outdoor work are not collapsed into one generic remodel label. The planned work is matched to the City’s current category.
TrueForm considers Plano remodeling projects by address, scope, travel time, and current availability. Before a proposal is treated as complete, the field review identifies finish work, alterations, additions, exterior improvements, and trade dependencies that may follow different City paths.
Permit and property statements are verified for the address before the proposal is treated as final.
Interior reconfiguration, exterior openings, additions, fences, decks, and other outdoor work are not collapsed into one generic remodel label. The planned work is matched to the City’s current category.
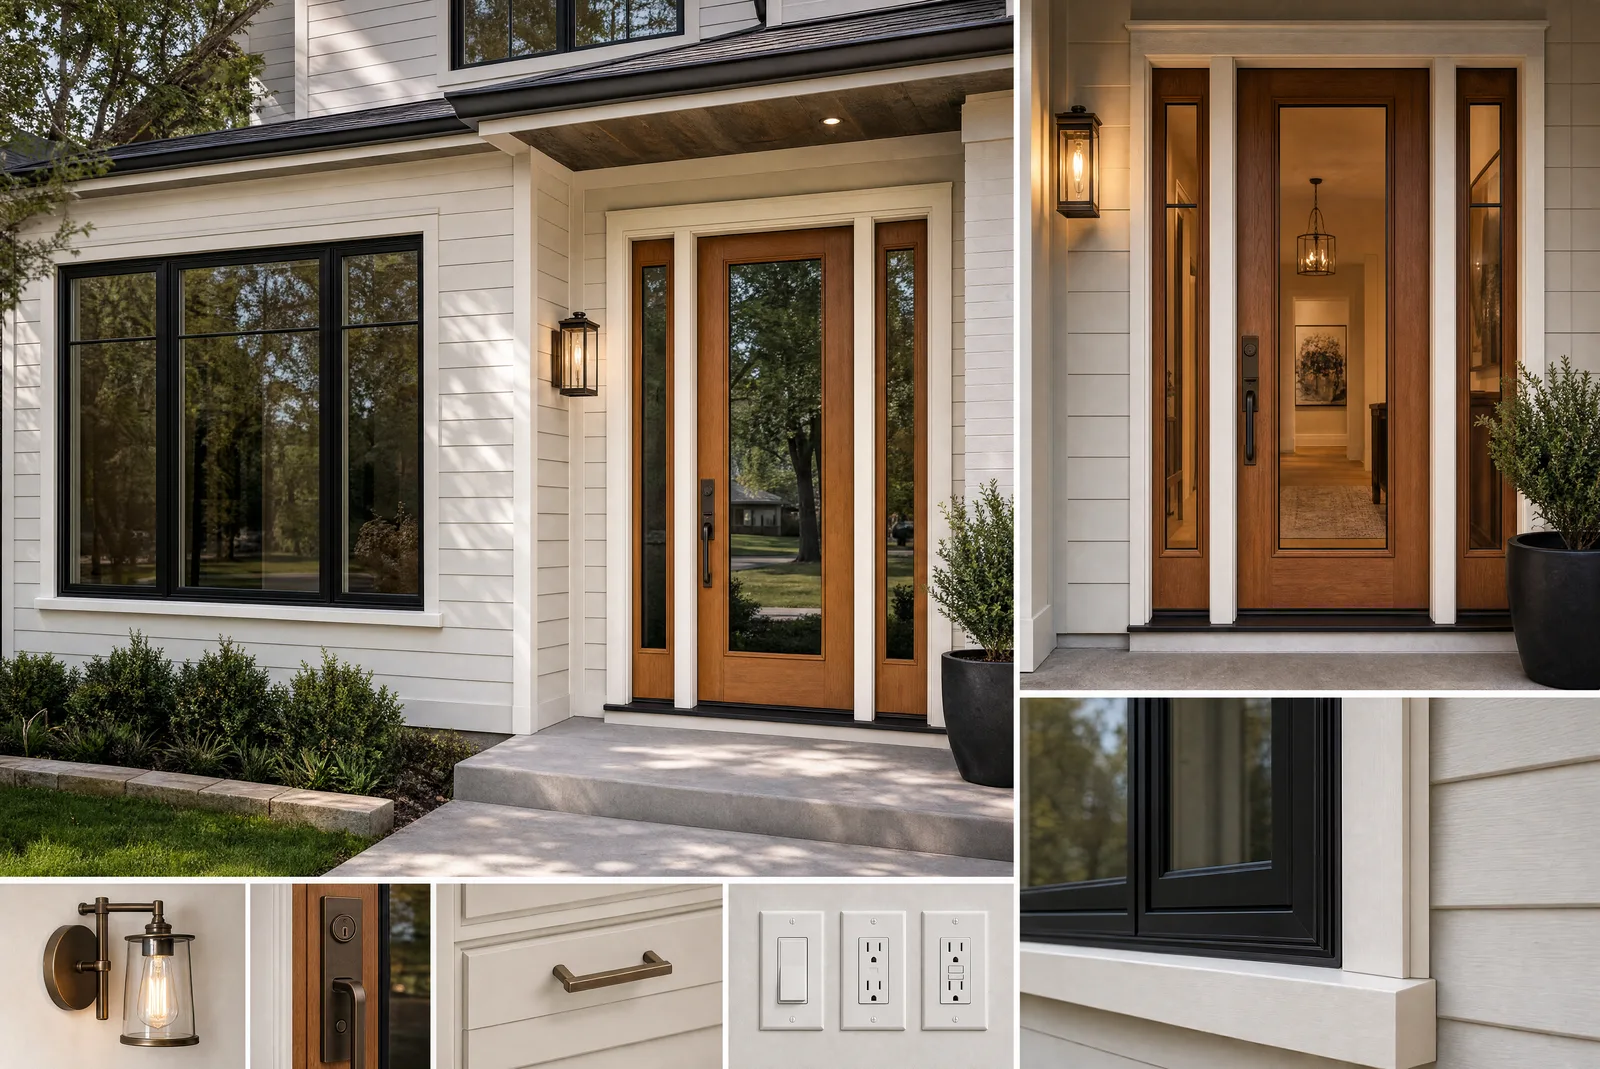
Windows, doors, siding, roofing, and additions are checked for flashing, trim depth, drainage, structural opening conditions, and adjacent finish repairs.
In established homes, new flooring, trim, cabinetry, tile, and paint need explicit transition details so a remodeled room does not look detached from the adjoining spaces.
When an address has special zoning, heritage, HOA, easement, or design constraints, those requirements are confirmed with the relevant authority rather than implied from the city name.
These canonical service and specialty pages explain the work without multiplying the same copy across a city × service matrix.
The City’s residential-permits directory links to a dedicated Residential Additions & Alterations section along with separate paths for outdoor improvements and other residential work.
No storefront or local office is claimed. Plano projects are screened by location, scope, travel time, and availability before an in-home meeting is scheduled.
The written documents should identify known permit assumptions, who is responsible for each step, and which selections or trade reviews remain open.
TrueForm will screen location and project fit before arranging an in-home walkthrough. No office at this city is implied.