See the direction.
Build from the facts.
Atelier-level planning visuals meet real measurements, written scopes, and documented changes—so the ambition stays high without pretending a concept image is a completed client project.
Premium Remodeling Services
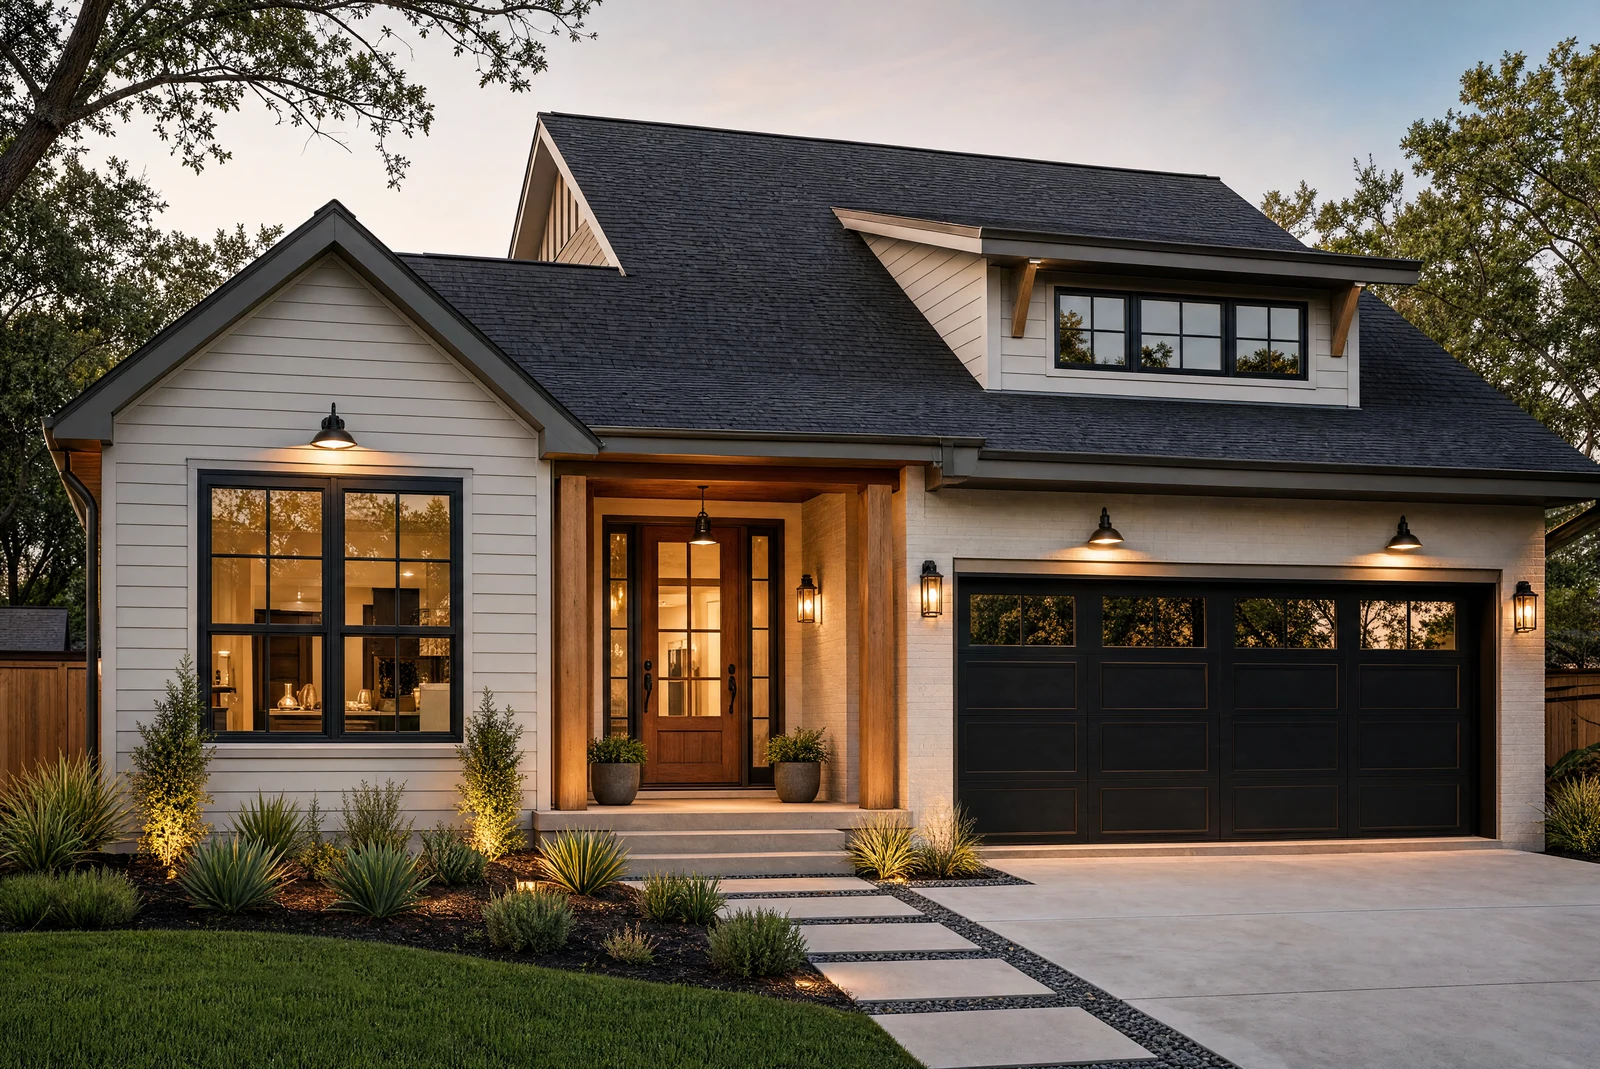
Review the service categories, then use a field walkthrough to define the actual scope, constraints, and next step. Concept — planning visual. AI-generated planning concept, not completed-project photography.
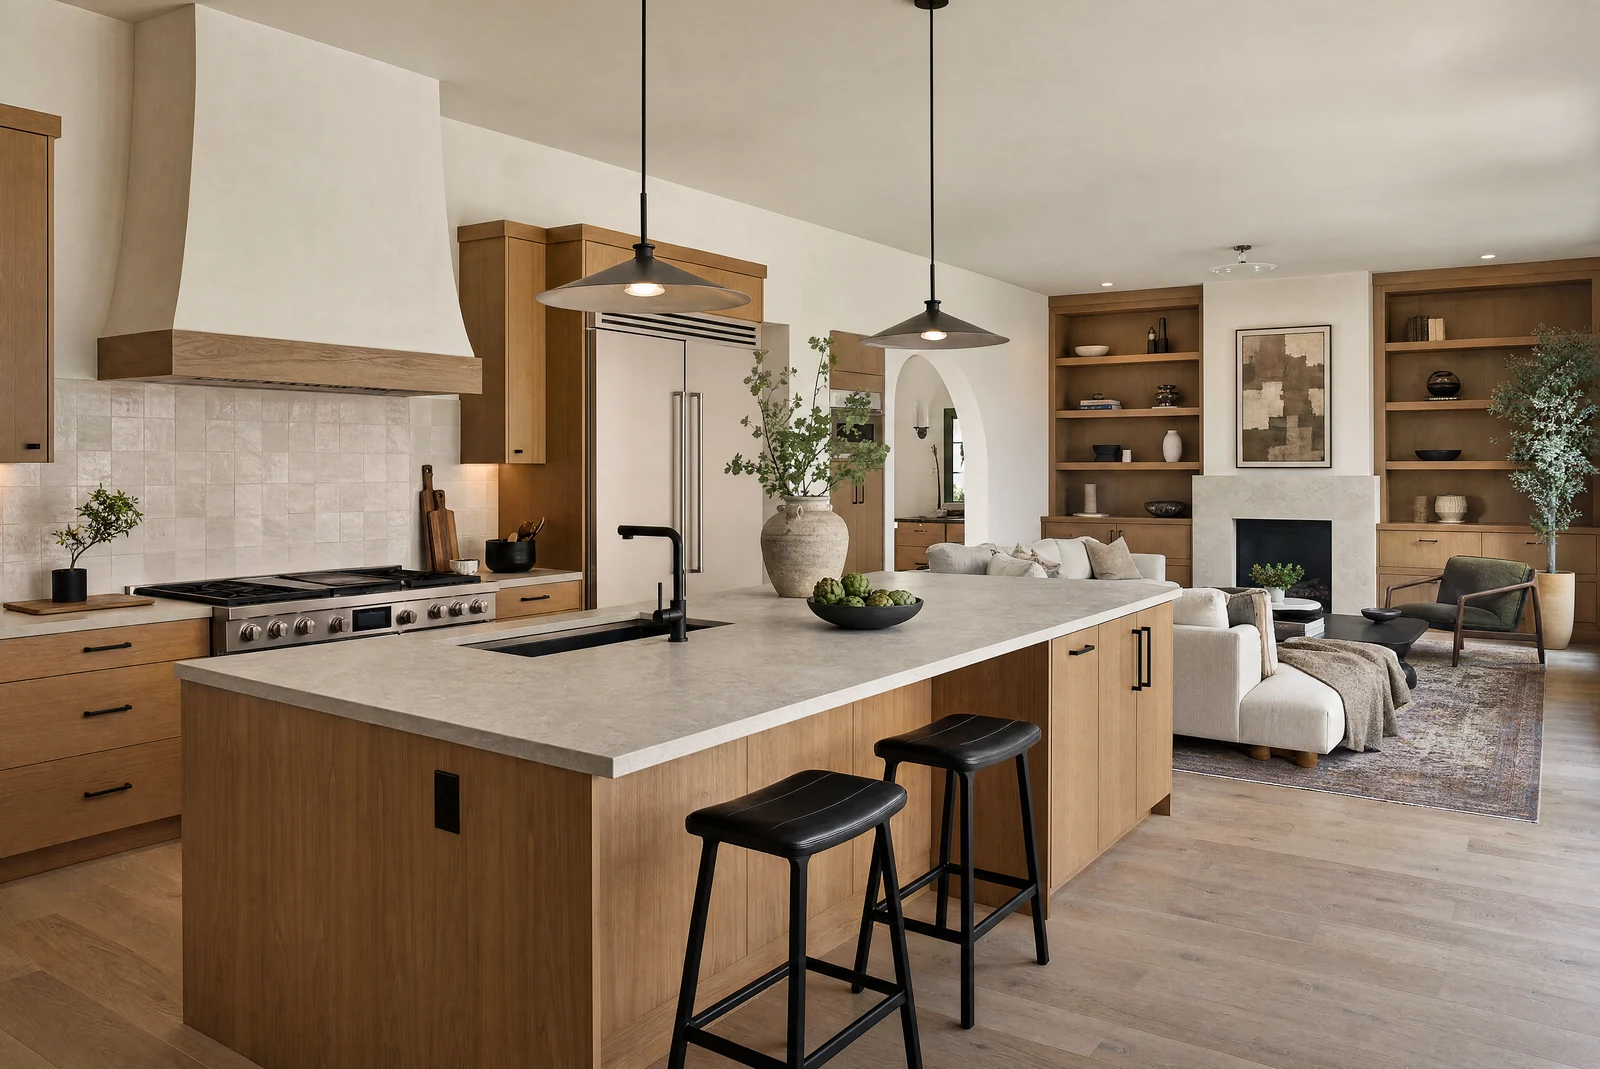
Kitchen Remodeling
Custom cabinetry, quartz countertops, premium appliances, and thoughtful layouts that transform how you cook and entertain.
Field-priced after scope review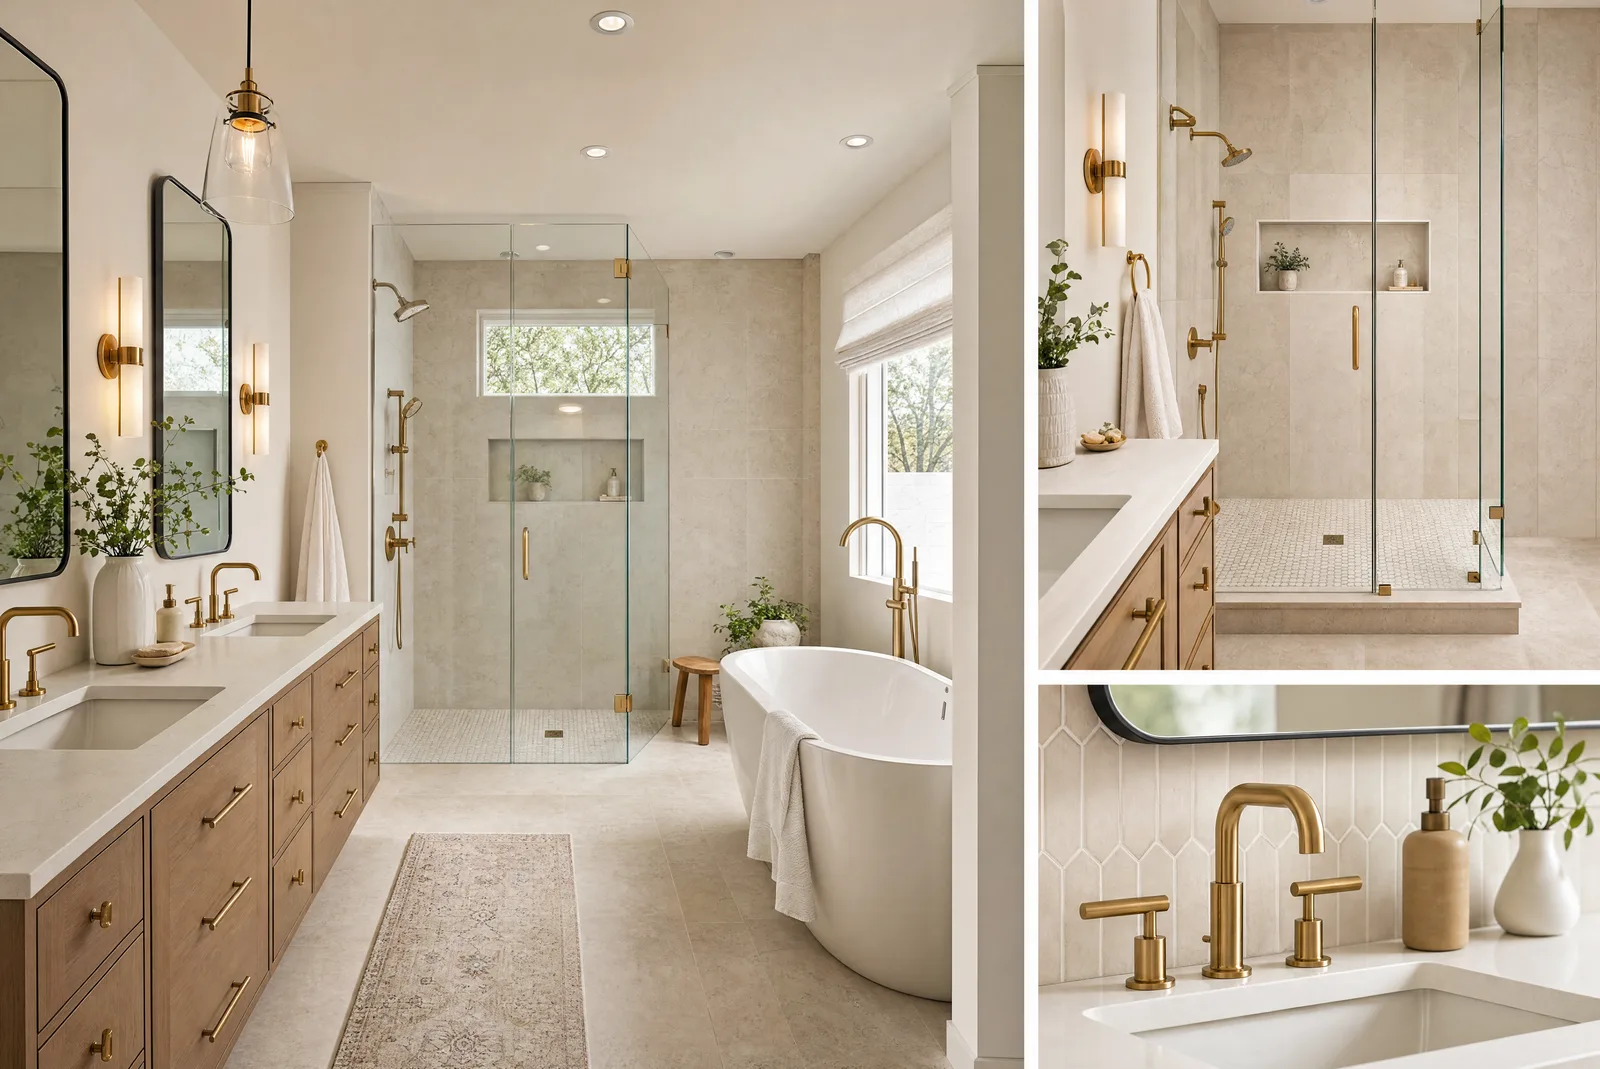
Bathroom Remodeling
Spa-like retreats featuring custom tile work, frameless showers, soaking tubs, and elegant vanities.
Field-priced after scope review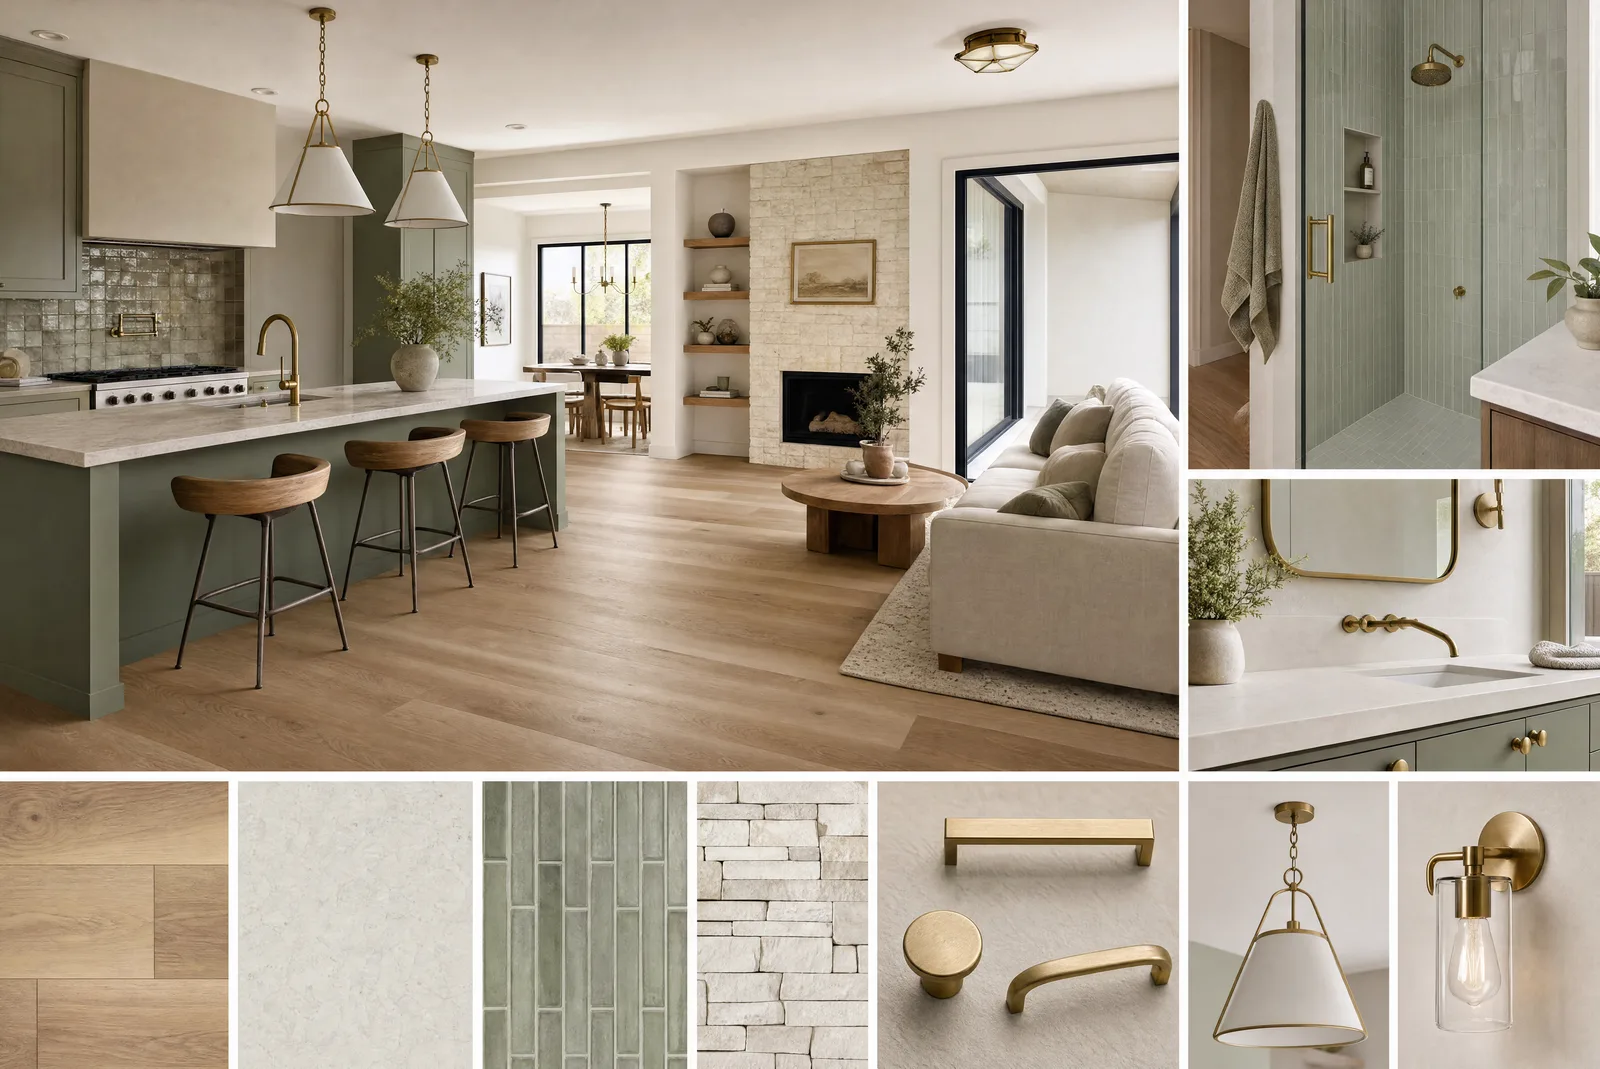
Tile Installation
Precision tilework for floors, showers, backsplashes, and accent walls.
Field-priced after scope reviewKnow which part of the remodel you are actually pricing.
Sixteen specialty pages break the work into field checks, dependencies, and open conditions. Four city guides connect the project address to current official permit resources without creating a doorway-page matrix.
Why Choose TrueForm
TrueForm is built around clarity, craftsmanship, and respect for your time and home—from day one through the final walkthrough.
Clear scopes, direct communication, and documented changes from start to finish.
Clear Response Expectations
Inquiries are reviewed directly by the project team. We confirm availability, fit, and the next practical step rather than making an automatic scheduling promise.
Clear expectations from the first conversation.
Disciplined Scheduling & Active Oversight
We document the planned sequence, review overlapping workload, coordinate known dependencies, and identify regular check-in points before work begins.
Clear Documentation & Ongoing Visibility
You’ll receive progress photos and updates at defined points, along with a written scope of work, defined allowances, and documented change orders that make current status and included work easier to verify.
Respect for Your Home
The project plan identifies surface protection, dust control, cleanup, access, and occupied-space constraints for each applicable phase.
Written Workmanship Coverage
The signed project documents describe applicable coverage, exclusions, duration, and the process for reporting an issue.
Clear Communication
Defined response expectations and documented updates throughout the project.
Respect for Your Home
Phase-appropriate cleanup, surface protection, access, and occupied-space planning.
Written Workmanship Coverage
Coverage, exclusions, and the claim process are provided in writing.
Written scope. Visible progress. Documented changes.
Our Process & Standards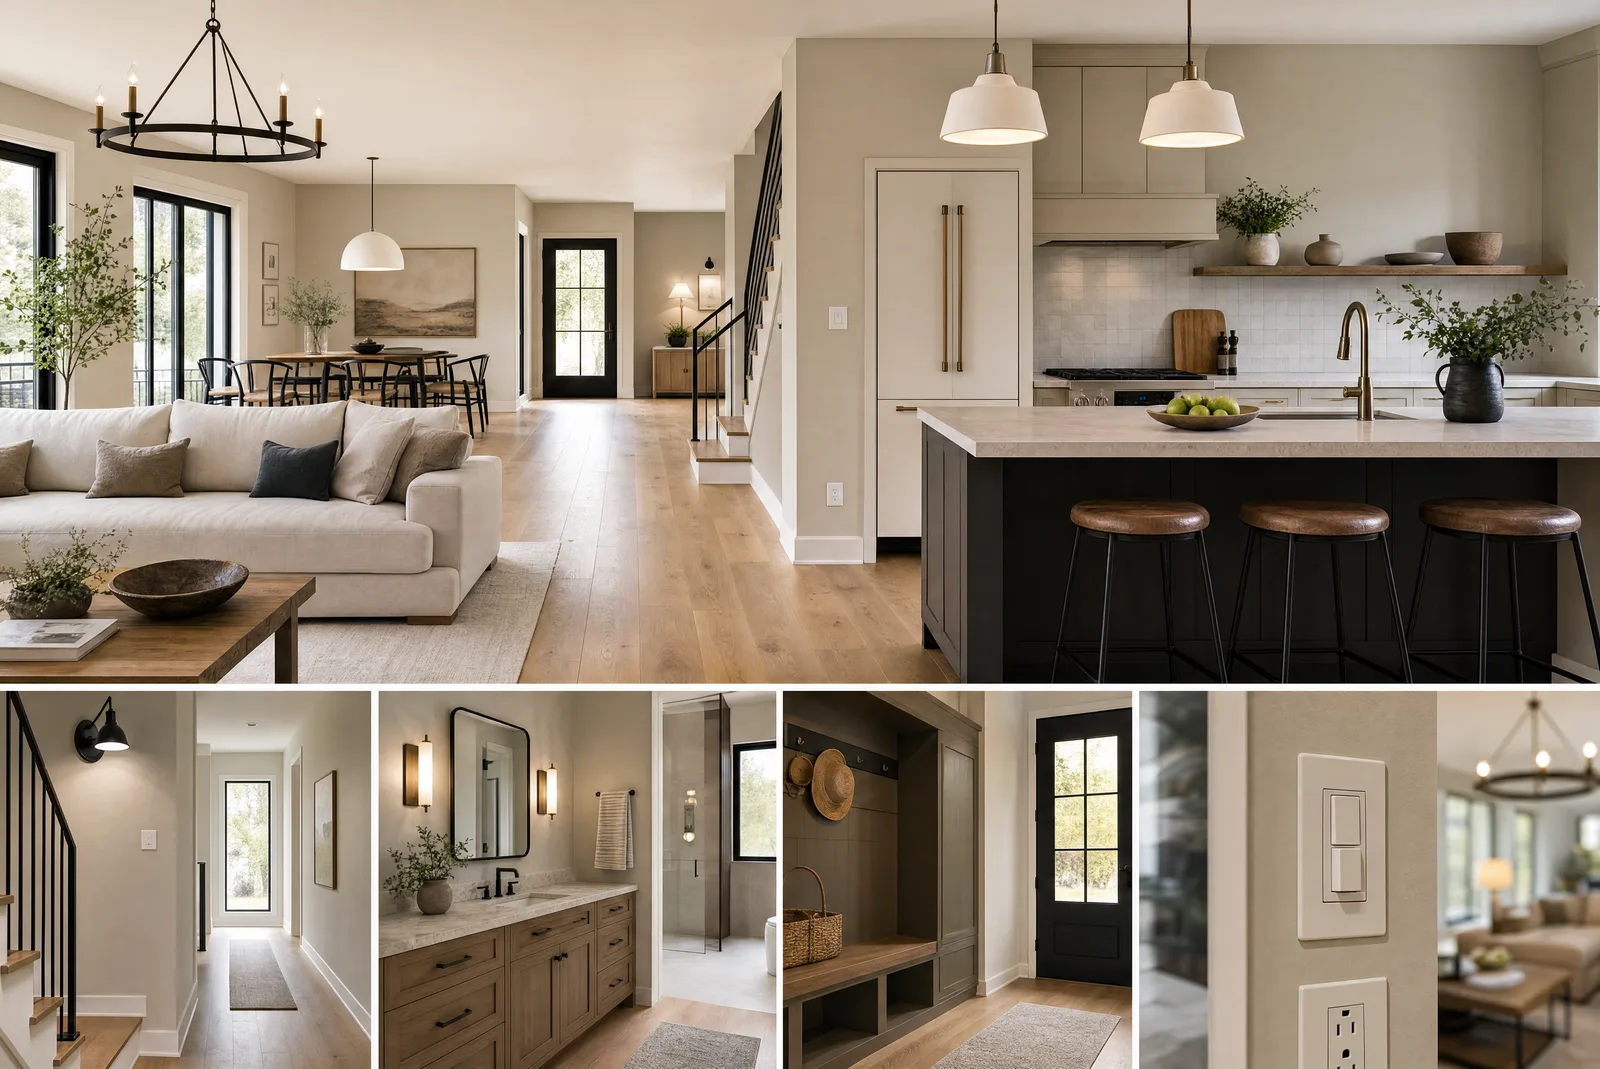 Concept — planning visual
Remodeling Design Concepts
Concept — planning visual. AI-generated planning concept, not completed-project photography. Use these reviewed images to identify layouts, materials, and details you would like to discuss during a walkthrough.
Warm Open Kitchen
Concept — oak cabinetry, stone island, lighting, and living-room sightline
Spa Primary Bath
Concept — wet-zone tile, frameless glass, vanity, and brass fixtures
Whole-Home Flow
Concept — connected flooring, trim, kitchen, bath, lighting, and openings
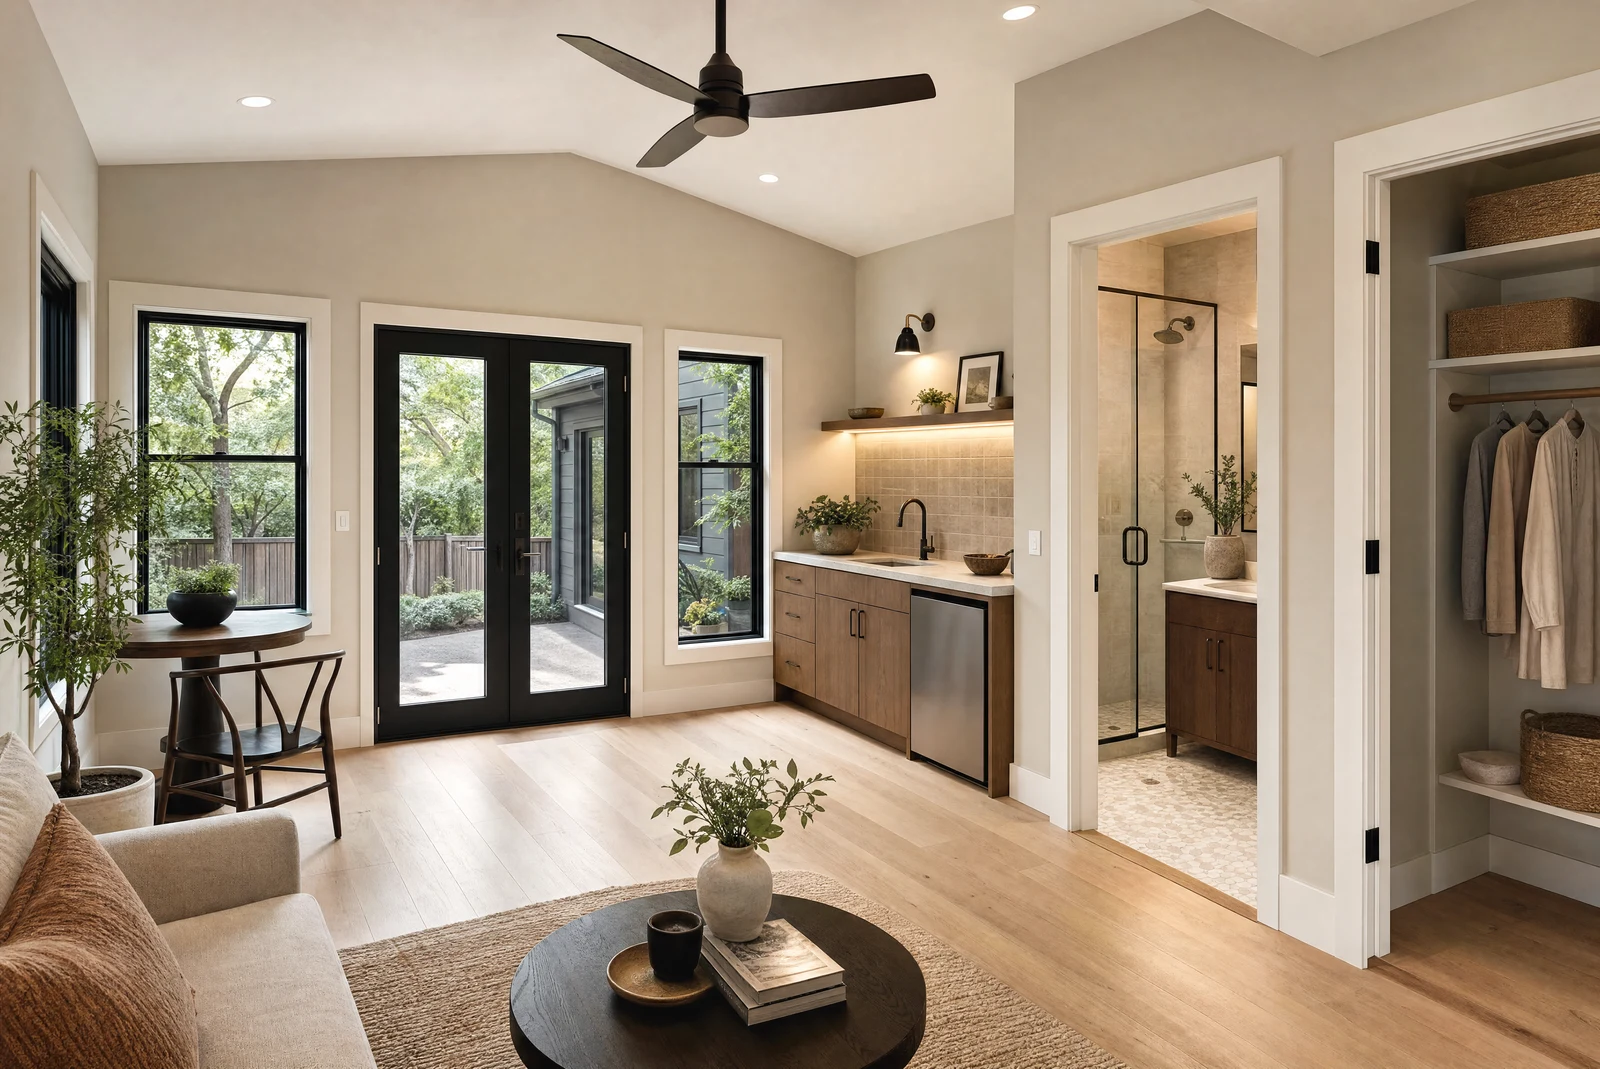
Addition + Guest Suite
Concept — living space, kitchenette, bath threshold, storage, and openings
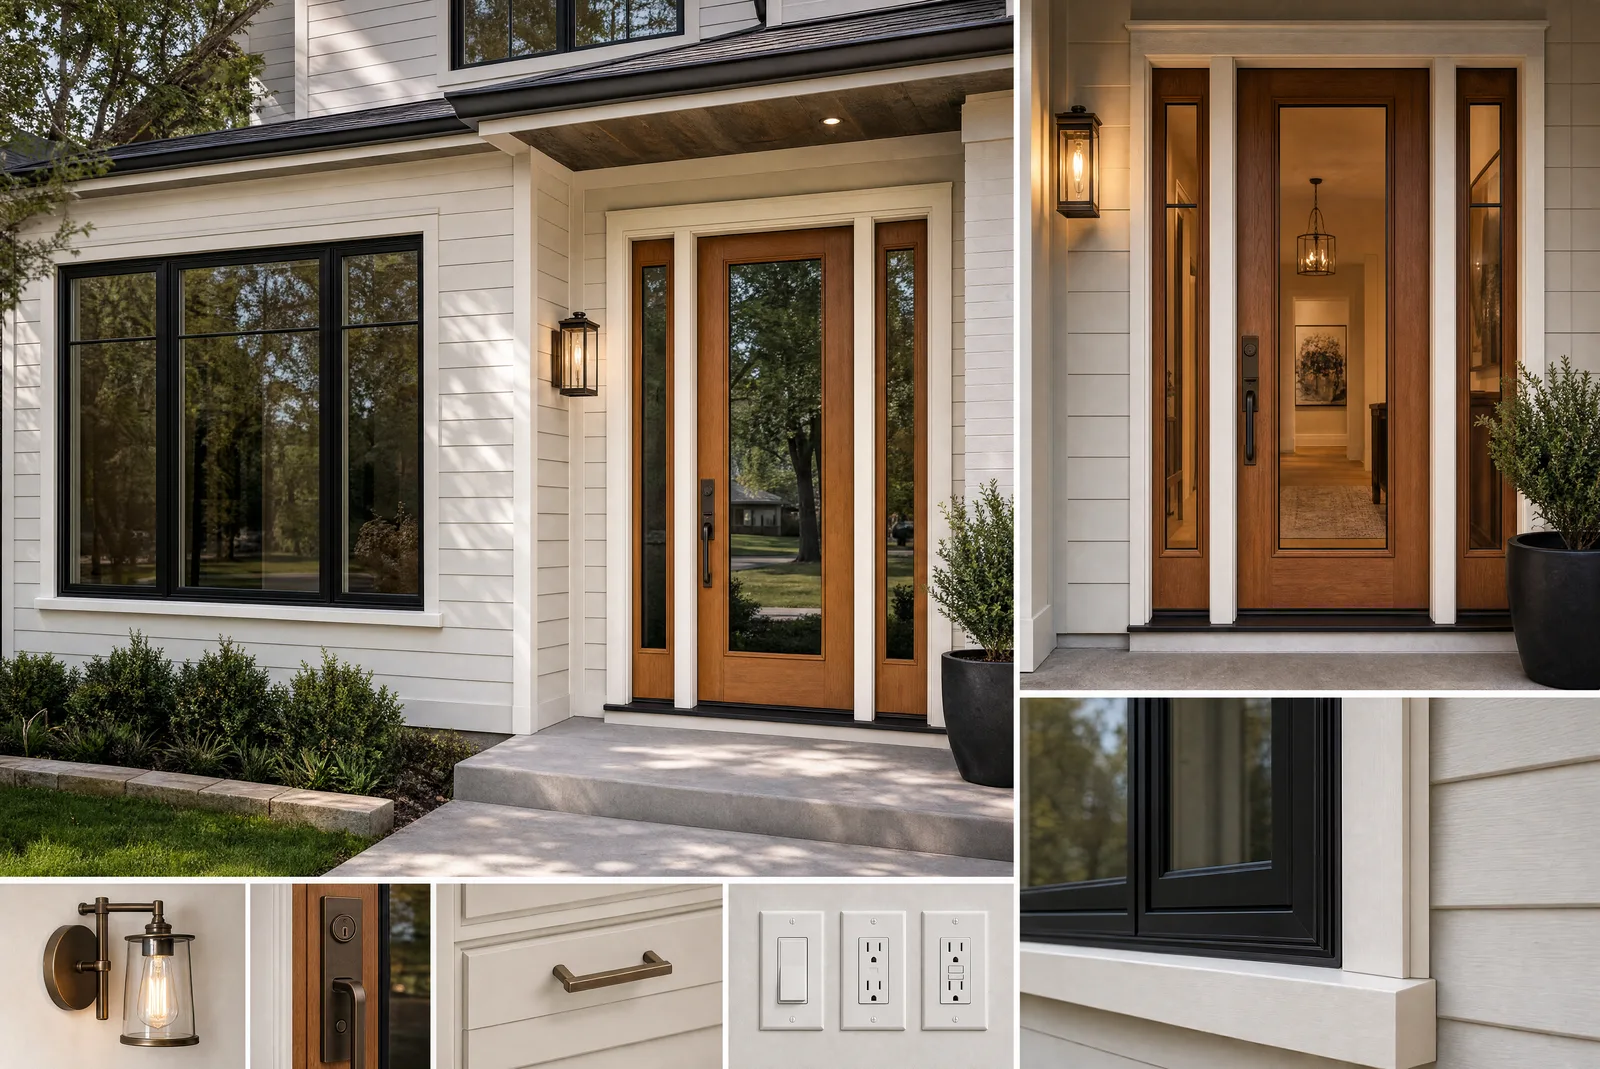
Window + Door Envelope
Concept — opening rhythm, trim, hardware, lighting, and water-shedding interfaces
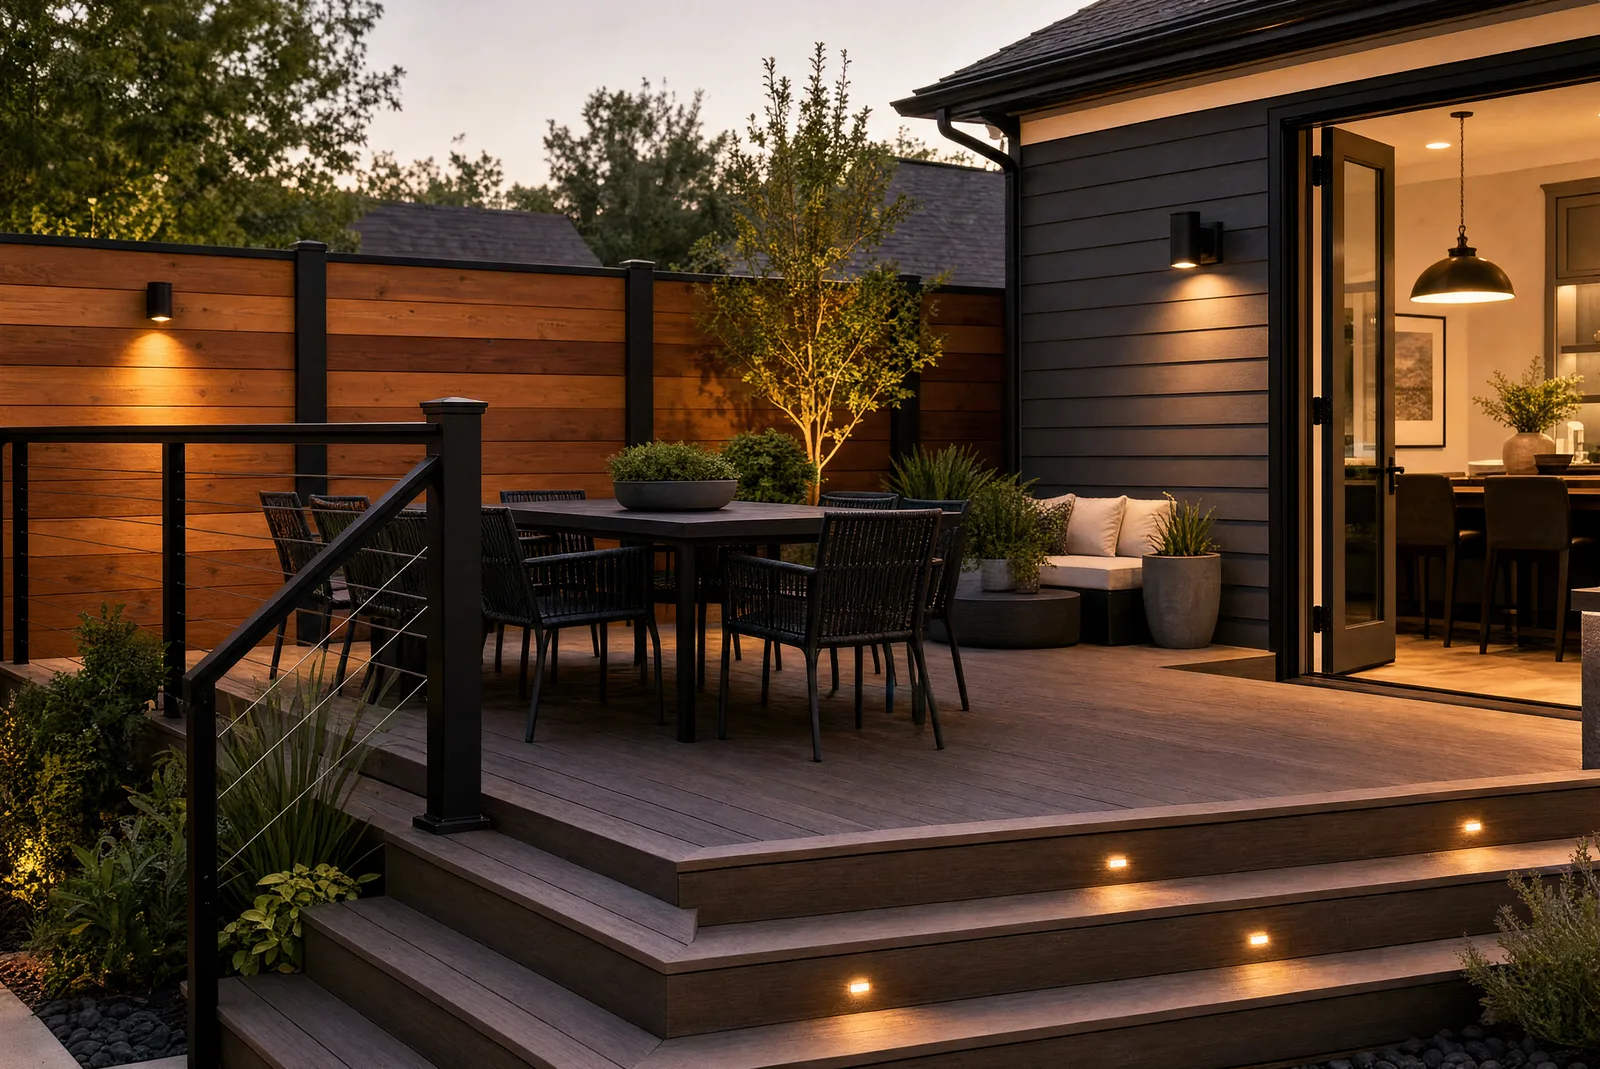
Outdoor Living + Fence
Concept — deck, privacy fence, rail, lighting, and exterior door connection
DFW Service Area
Project fit is confirmed by location, scope, travel time, and current availability before an in-home visit is scheduled.
- North Dallas
- Fort Worth
- Mid-Cities
- Denton County
- Surrounding communities
Our Simple 5-Step Process
From first call through closeout, the process is organized around scope, decisions, field conditions, and documented next steps.
Free Estimate
We visit your home, discuss priorities and field conditions, then define the information needed for a written scope and estimate.
Options & Field Planning
We discuss practical layout options, selections, and constraints. Licensed design or engineering professionals are coordinated separately when the scope requires them.
Transparent Proposal
Review an itemized proposal that identifies included work, allowances, exclusions, and known decision points.
Field Execution
Work proceeds under the written scope, with progress photos and updates at the points agreed for the project.
Final Walkthrough
Complete the final walkthrough, document any punch-list items, and receive the workmanship coverage stated in the signed project documents.
Ready to Transform Your Home?
Request a free in-home estimate to discuss scope, field conditions, and the next practical step.